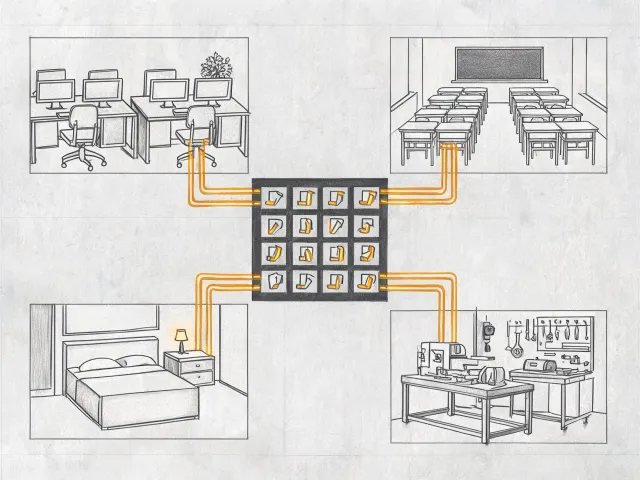
Commercial offices
Open offices, meeting rooms, corridors, and tenant spaces can combine standard switching, occupancy controls, dimming, and scheduled control. Review 120 V or 277 V circuit requirements, load technology, control topology, wall box capacity, finish standards, and the commissioning responsibility. A line-voltage device that fits the opening may still be incompatible with the connected driver or building control strategy.
- Coordinate reflected ceiling and switching plans
- Record sensor and dimmer load compatibility
- Separate finish selection from electrical approval
Education and public facilities
Classrooms, laboratories, corridors, and shared spaces place emphasis on repeated operation, controlled access, and maintainable replacements. Tamper-resistant combination devices may be relevant in defined locations, but their use must follow the project specification and applicable code. Device durability, wiring method, wallplate retention, cleaning exposure, and replacement consistency deserve explicit review.
- Map room standards to catalog numbers
- Check device markings and instruction revisions
- Preserve approved alternates by function
Hospitality and multifamily
Room prototypes often combine decorative devices, multi-location switching, dimmers, timers, and switch/outlet combinations. The major risk is repetition of a small mismatch across many rooms. Validate a representative mockup, including box depth, conductor arrangement, lamp or driver behavior, wallplate alignment, and control labels, before releasing a high-volume schedule.
- Test the complete room control sequence
- Keep finish codes tied to device functions
- Document neutral and companion requirements
Light industrial and service areas
Workrooms and service spaces may expose controls to dust, moisture, impact, or maintenance procedures beyond normal indoor wall-device assumptions. Standard devices are not automatically suitable for hazardous locations, washdown areas, outdoor duty, or high fault-current assemblies. Review NEMA enclosure type, ingress protection, isolation requirements, and upstream protection when the installation crosses those boundaries.
- Identify environment and enclosure constraints
- Confirm load and duty rather than appearance
- Escalate hazardous-location questions